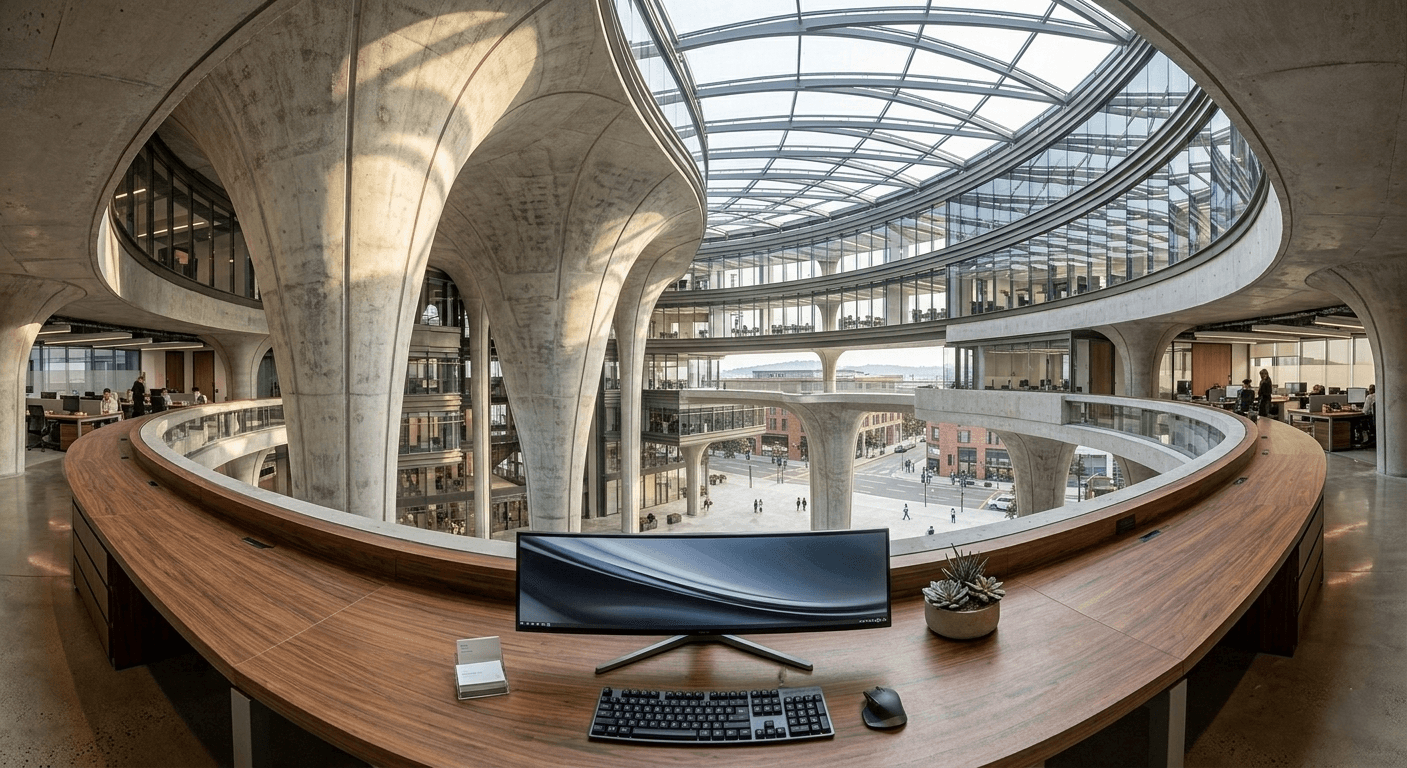
IT Park Silicon Valley Reimagined

Details
Client:
VZ competitions
Category:
Architecture
Location:
California, United States
Role:
Design
Overview
An existing IT park reworked around how people actually use it between
nine and six. The original plan treated circulation as leftover space,
so the study pulls the ground plane open and turns the gaps between
blocks into shaded courts, walkways and places to sit. Massing stays
close to the original envelope. What changes is the edge — deeper
recesses, a continuous canopy line, and planting brought up through
the levels so the built area reads lighter without losing floor plate.