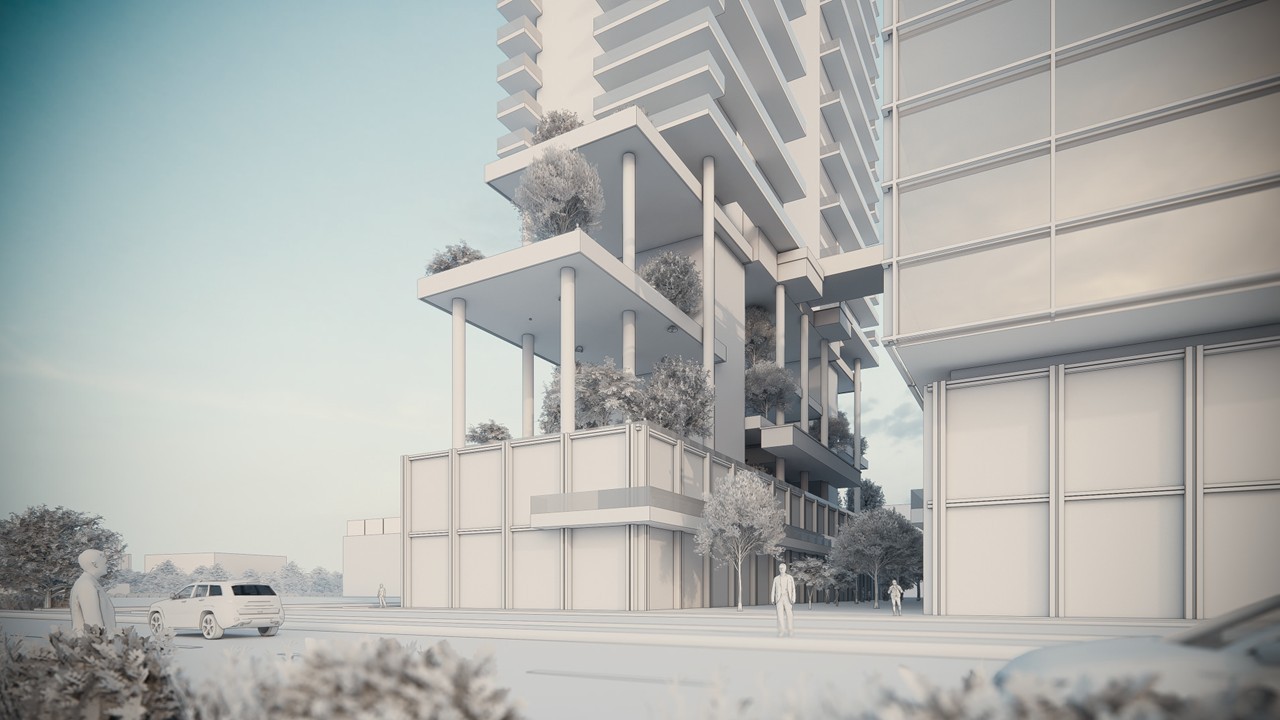
Pullman hotel Lucknow

Details
Client:
Pullman
Category:
Architecture
Location:
Lucknow
Role:
Design
Overview
Project credit: DP Architects . Design credit: Ar. Neelaksh Pandya.
A mixed-use scheme bringing commercial offices, hospitality, branded
residences and high-street retail onto a single site. The massing was
resolved so the offices, the hotel and the residences each hold an
open outlook rather than compete for one, with retail kept at the
street edge to keep the ground plane active. Green space is
distributed through the section instead of being pushed onto a podium
roof, so the density is absorbed rather than screened.
Developed at DP Architects alongside a parallel in-house iteration.
The scheme taken forward combined both.